Black Rock Residence #7
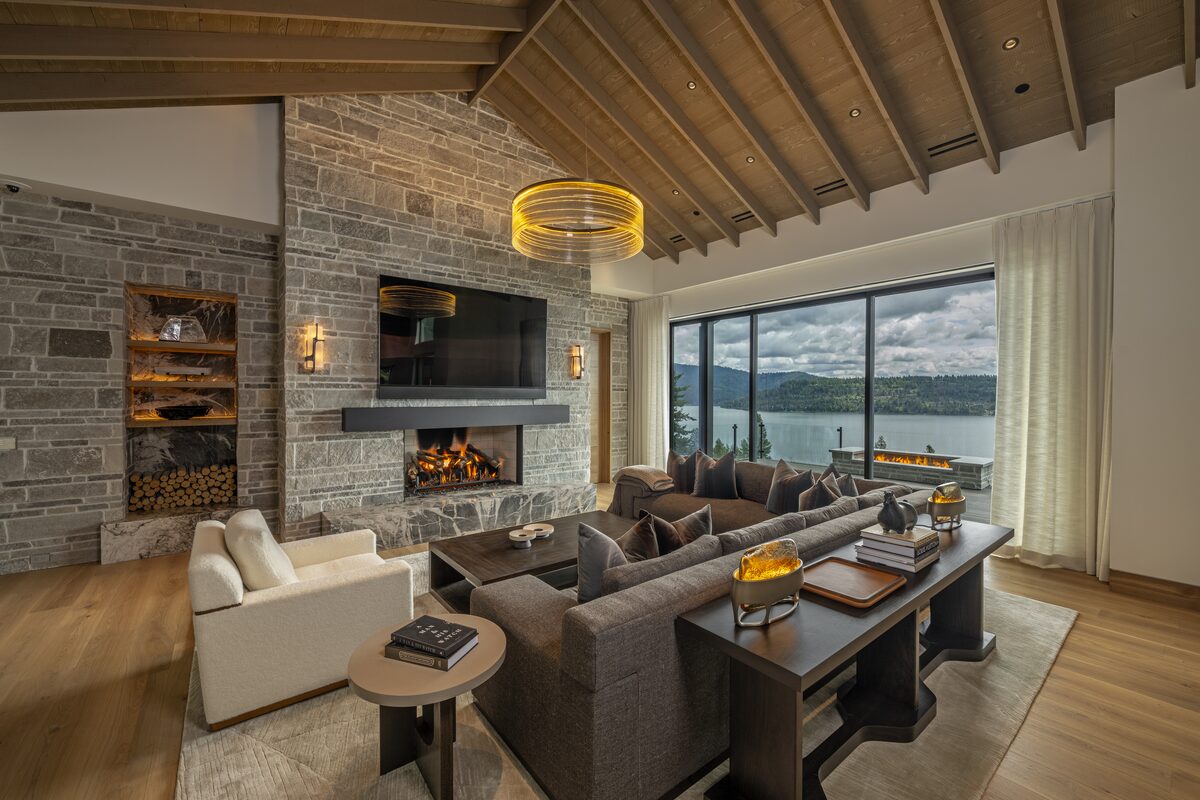
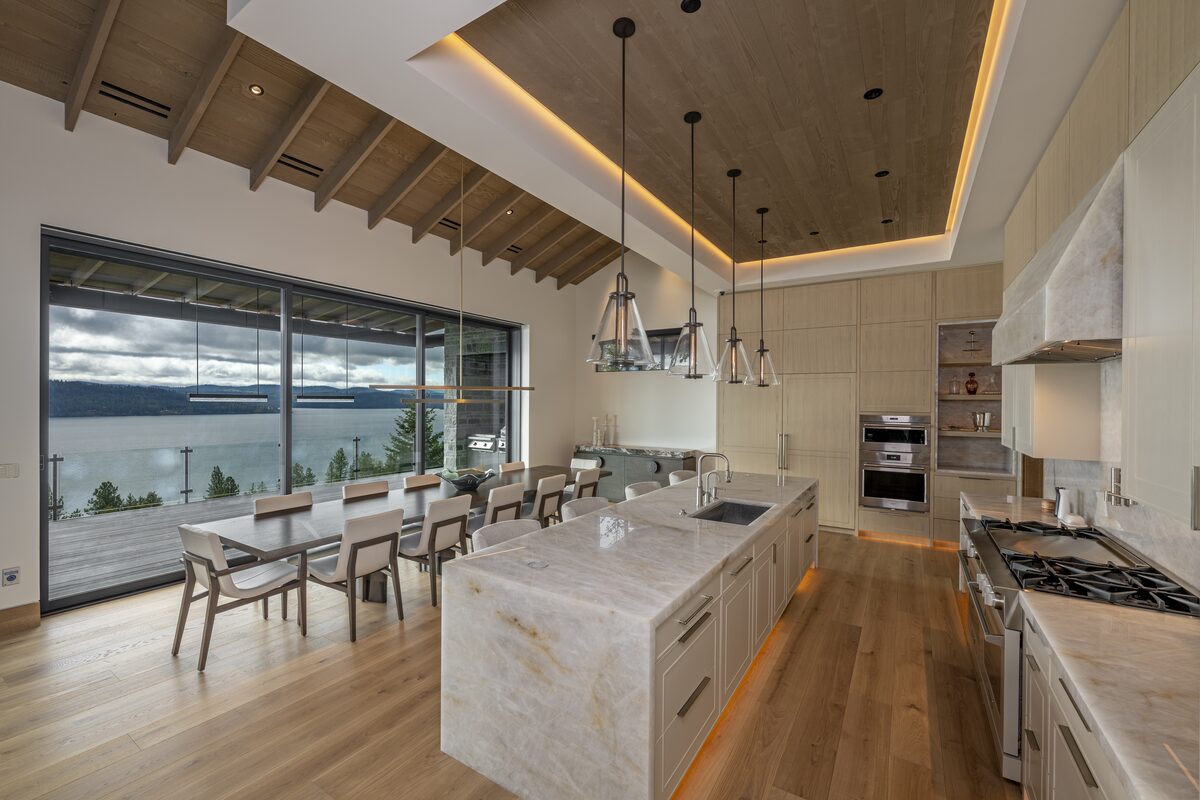
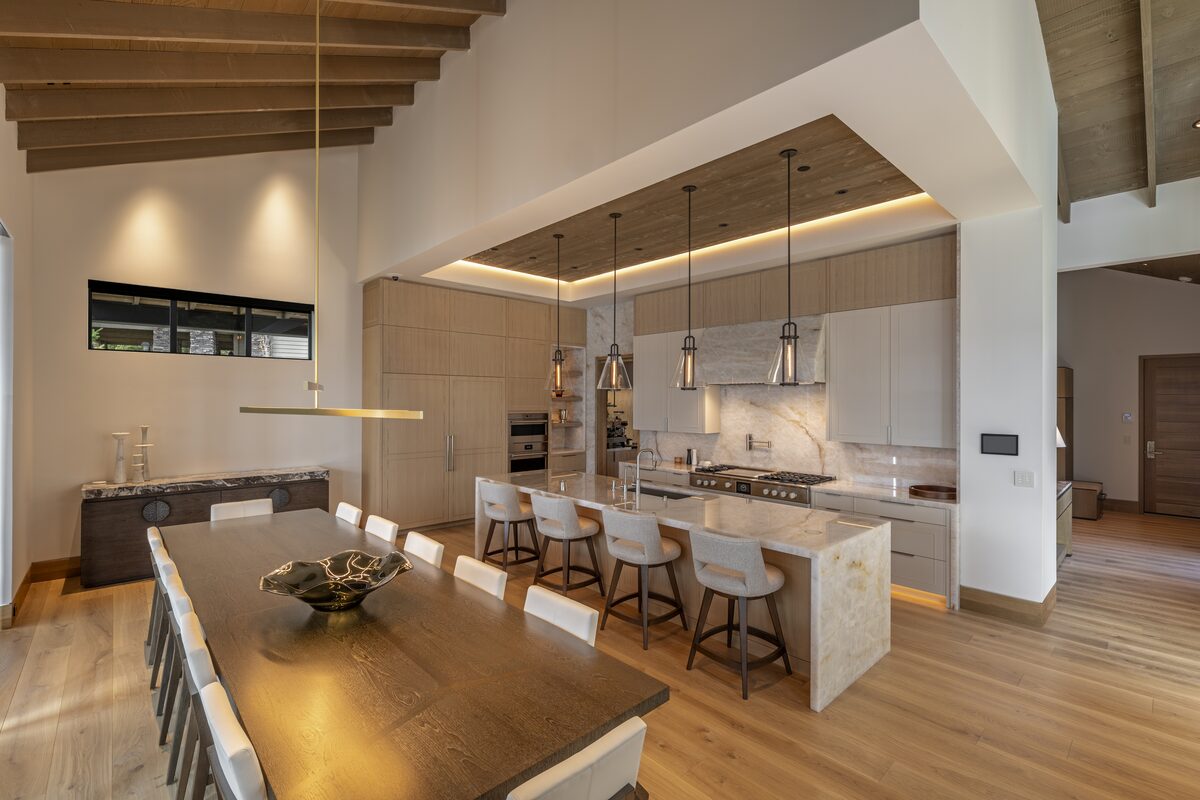
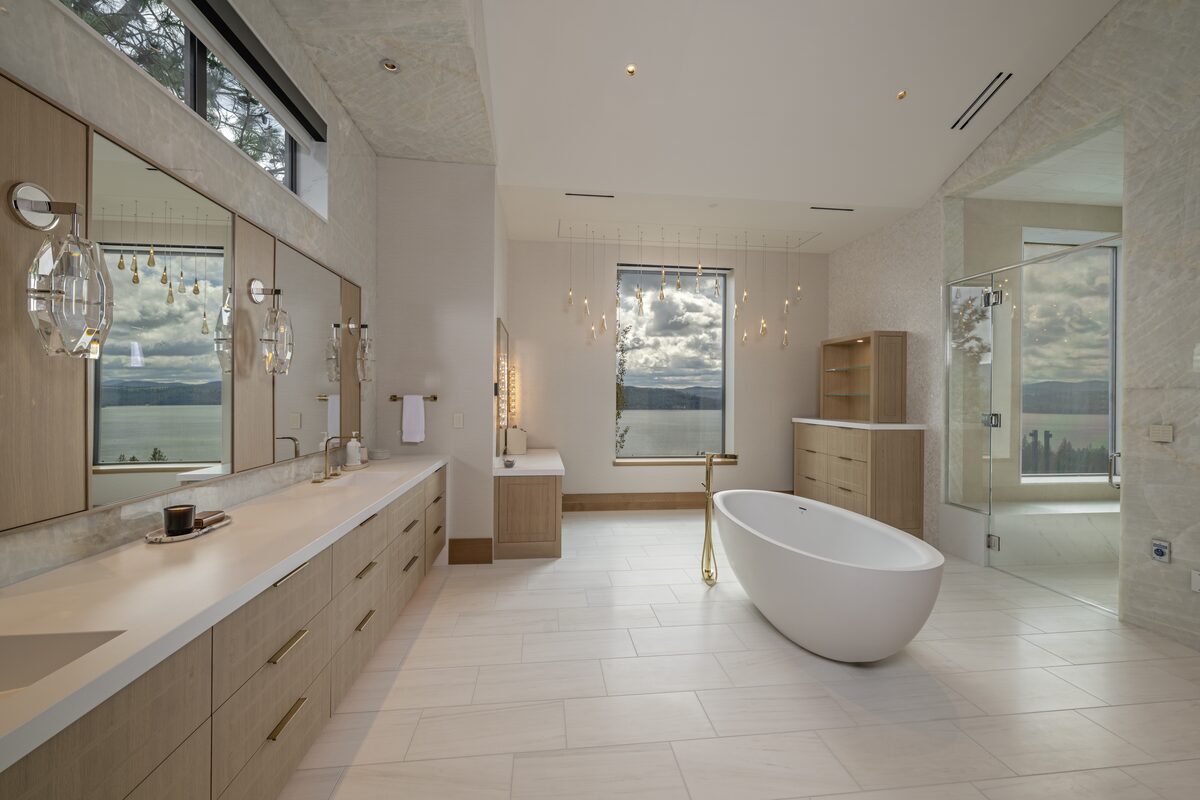
Perched within the prestigious Golf Club at Black Rock, this contemporary retreat was crafted to honor its extraordinary setting above Lake Coeur d’Alene. Spanning more than 10,000 square feet, the multi-level residence reflects a thoughtful balance of modern architecture, natural materials, and meticulous craftsmanship.
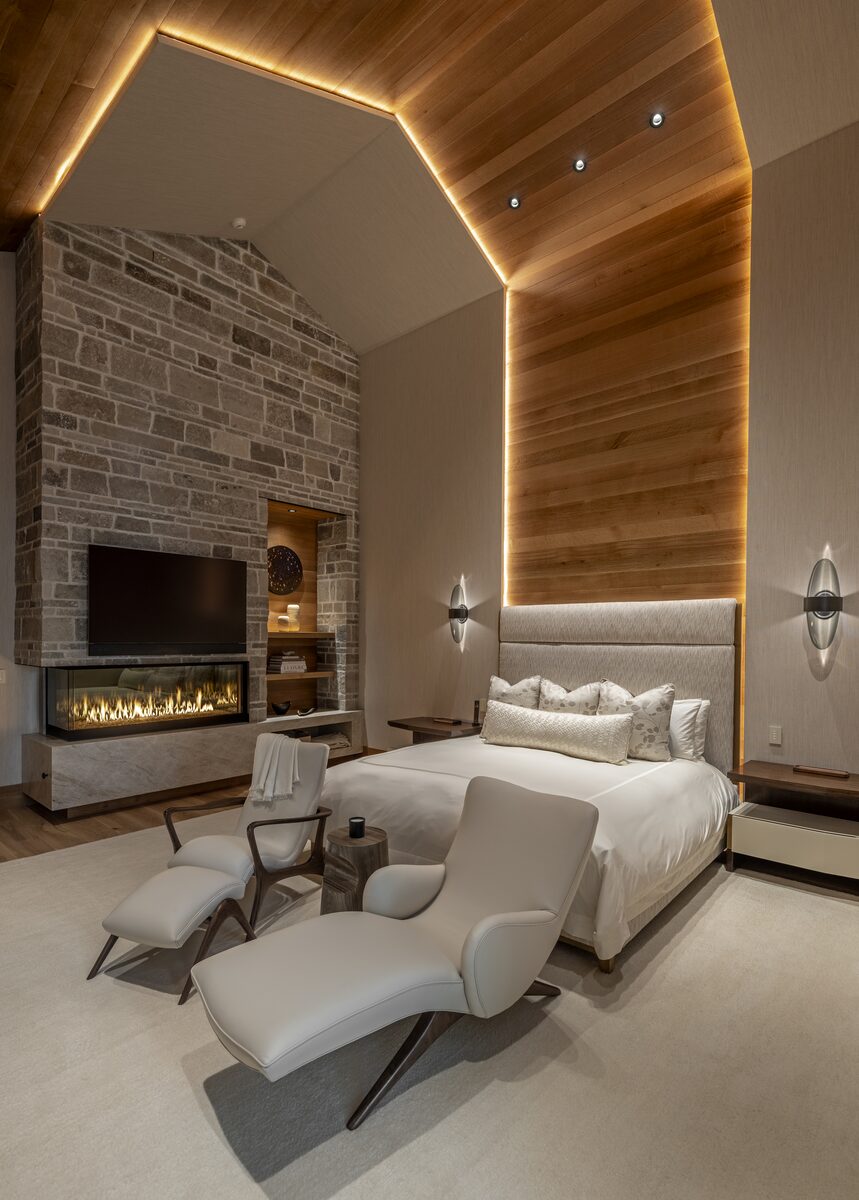
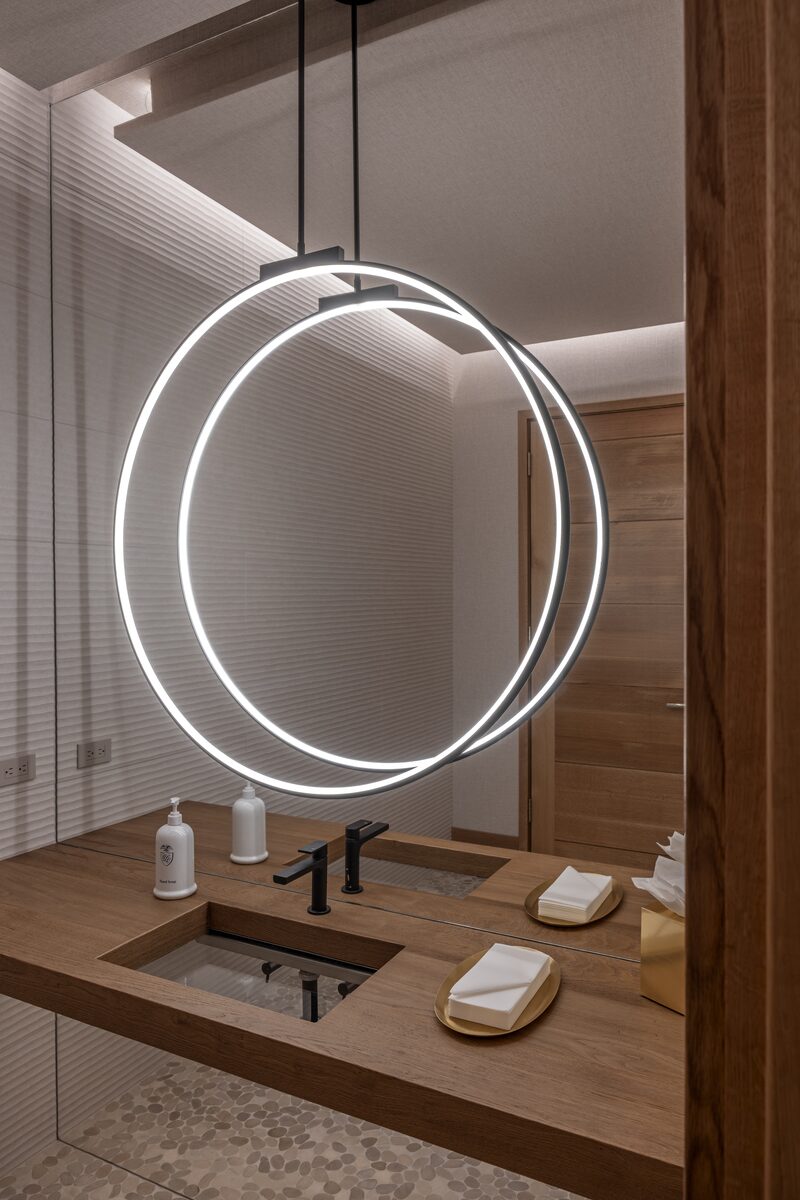
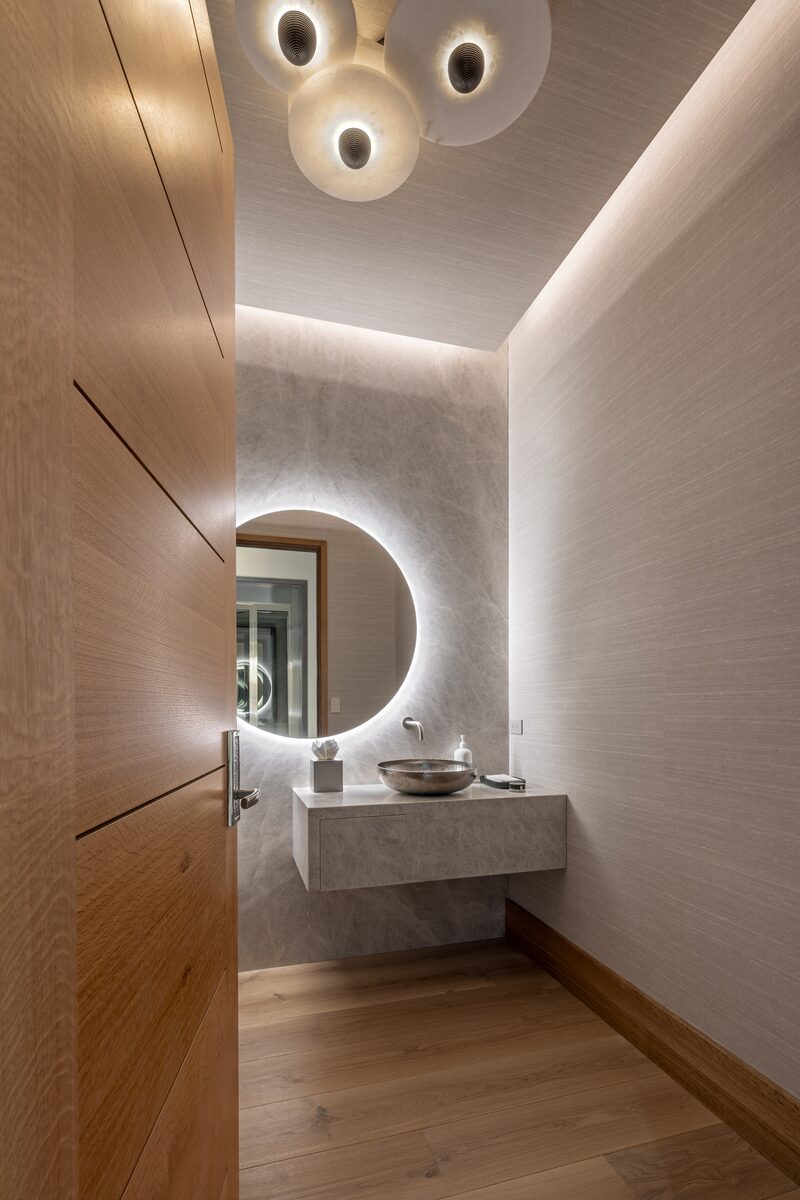
A refined palette of reclaimed Douglas fir ceiling paneling, oak flooring and millwork, and hand-selected natural stone brings warmth and texture to the contemporary design. The precision of the craftsmanship is evident throughout, from the seamless integration of retractable glass walls and the sculptural floating staircase to the custom monolith bar, private elevator, and integrated smart home technology. Each element was thoughtfully executed to create a residence that feels both sophisticated and enduring.
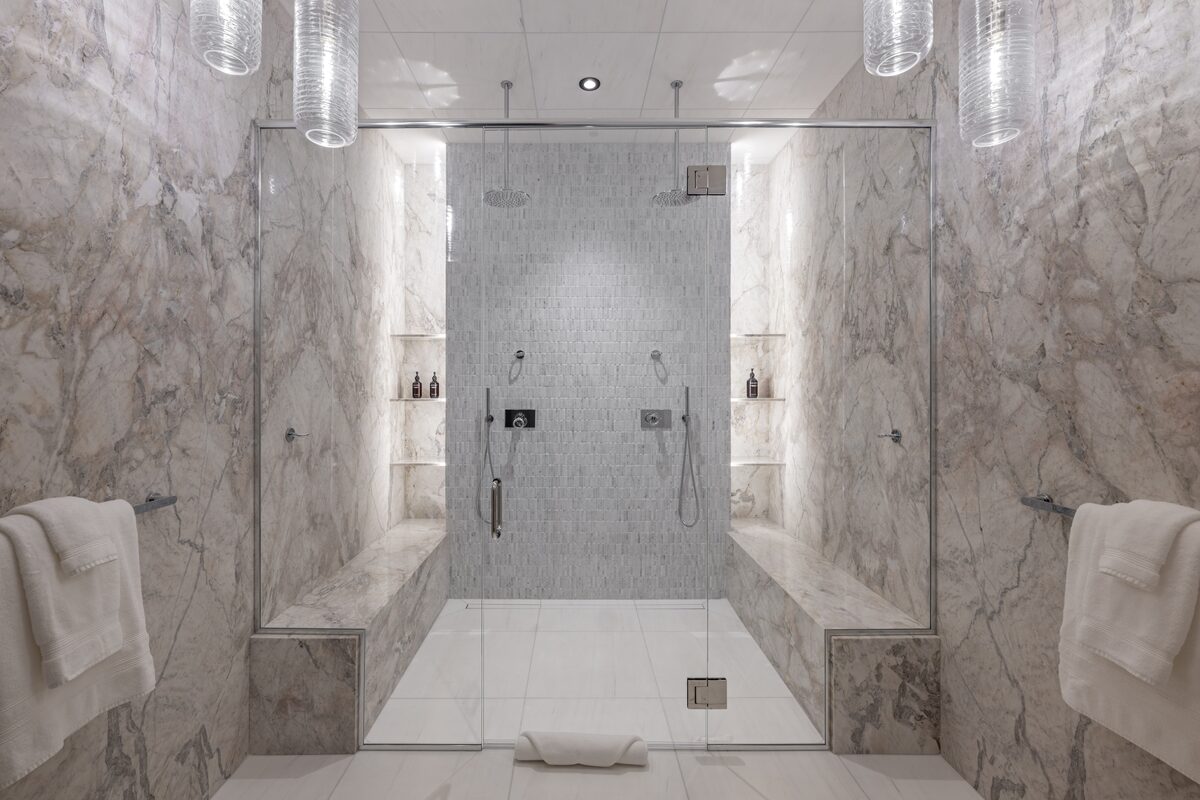
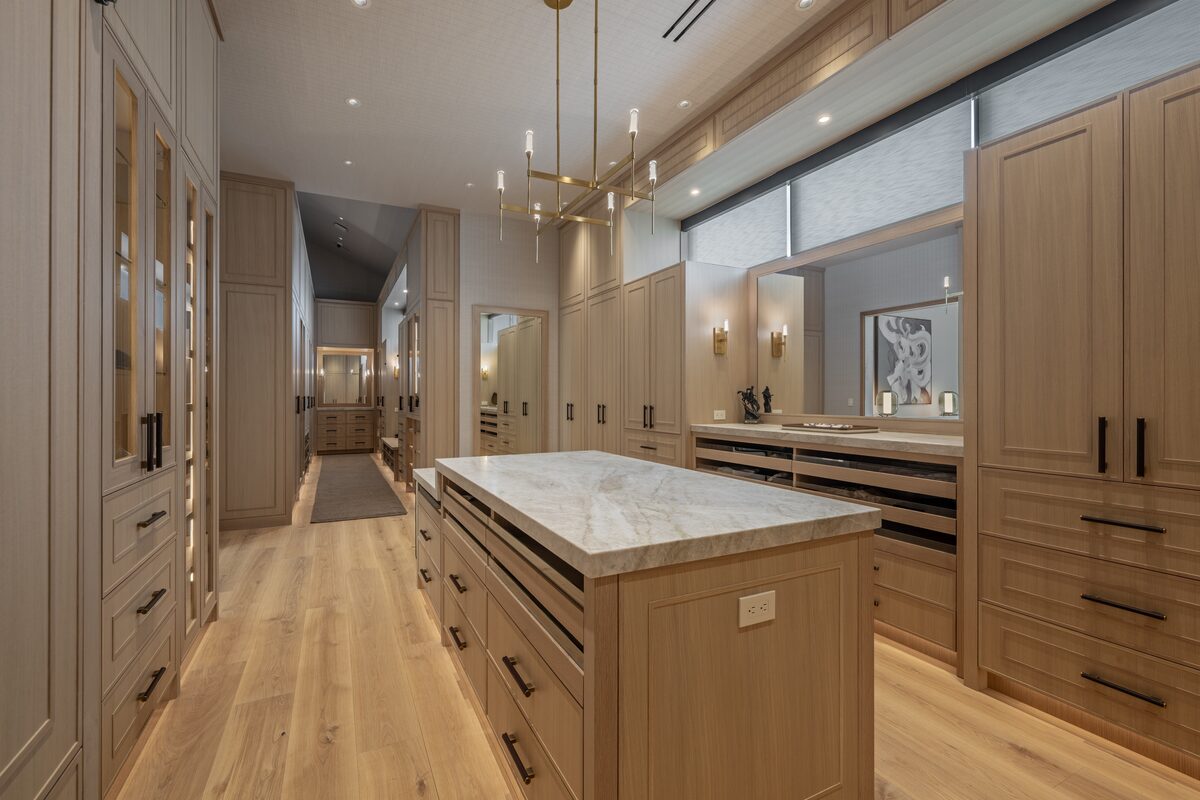
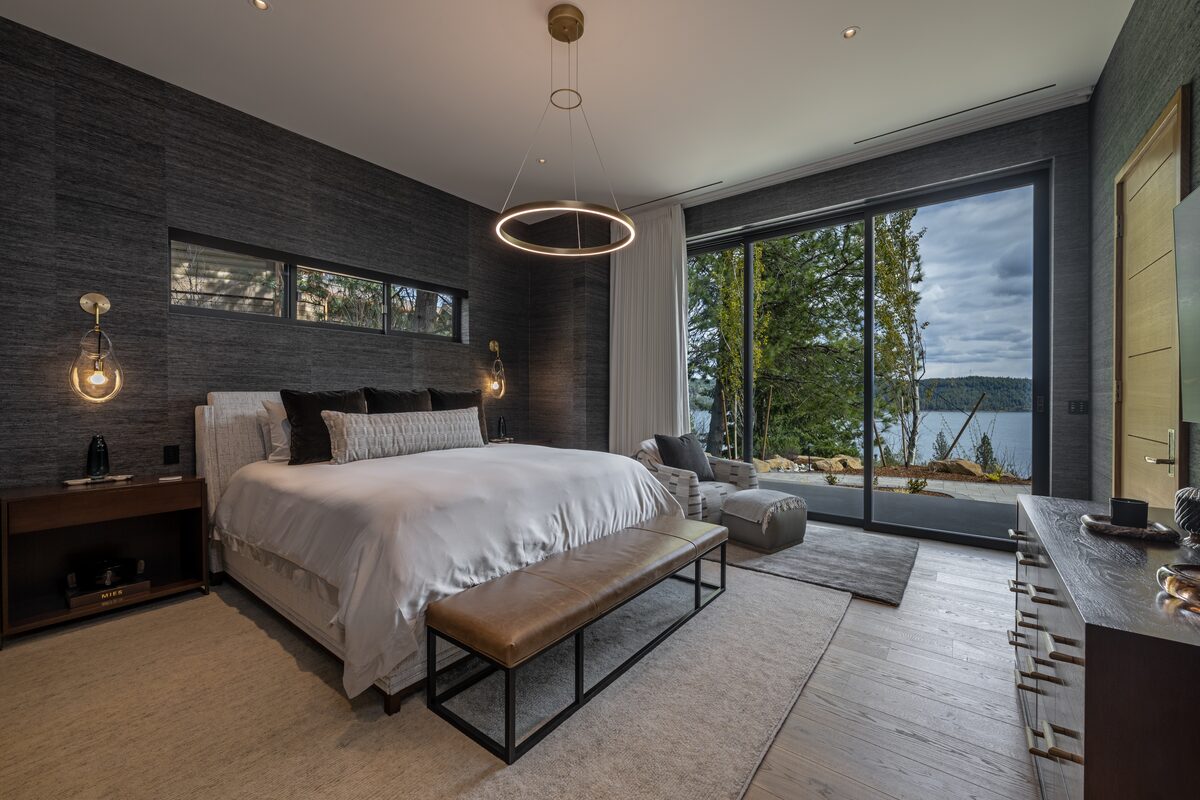
Designed for relaxation and connection, the private spa suite features a red cedar dry sauna, cold plunge, and shower. The primary suite offers a peaceful sanctuary with dual closets and an adjoining his and hers office, while a separate level includes a junior primary suite, guest suites, and a dedicated custom bunk room, offering elevated accommodations for family and guests.
Rooted in its breathtaking surroundings and defined by exceptional craftsmanship, this contemporary retreat reflects the art of building a home where architecture, materials, and landscape exist in perfect harmony.
Photo credit: Joel Riner Photography, LLC